2026/09/07
Turn a Blueprint or Drawing into a 3D Model: What AI Can and Cannot Infer
Learn how to turn a drawing, floor plan, or blueprint into a 3D model responsibly. Use AI for concept exploration and preserve measurements for CAD reconstruction.
Turn a Blueprint or Drawing into a 3D Model: What AI Can and Cannot Infer
You can use AI to turn a drawing into a 3D model for rapid visual exploration, but a blueprint is not automatically a finished 3D design. A drawing may communicate shape, rooms, or parts; it often leaves out thickness, hidden surfaces, scale, structural details, and manufacturing constraints.
The safest approach is to use AI for a first mesh concept, then rebuild dimension-critical geometry in CAD using known measurements. This keeps the speed benefit without pretending an inferred model is engineering-accurate.
Begin with the right source image
The clearer the drawing, the more useful the first result. Scan or photograph it straight on, crop distractions, and keep lines high contrast. Labeling the front, side, or top view helps a human reviewer understand what is being represented even when the model generator cannot fully infer it.
For a 3D model from a 2D drawing, prepare these inputs before generation:
- A clear primary view with no severe perspective distortion
- Known dimensions or a visible scale reference
- Notes on material, depth, or hidden features
- Additional views when the object is complex
From drawing to 3D concept
- Upload the clean reference to Image to 3D.
- State what the drawing represents and which view it shows.
- Generate an initial model and compare its silhouette with the drawing.
- Use the model to discuss proportions and missing details.
- Rebuild critical features in CAD if the object will be manufactured.
Floor plans, house concepts, and blueprints
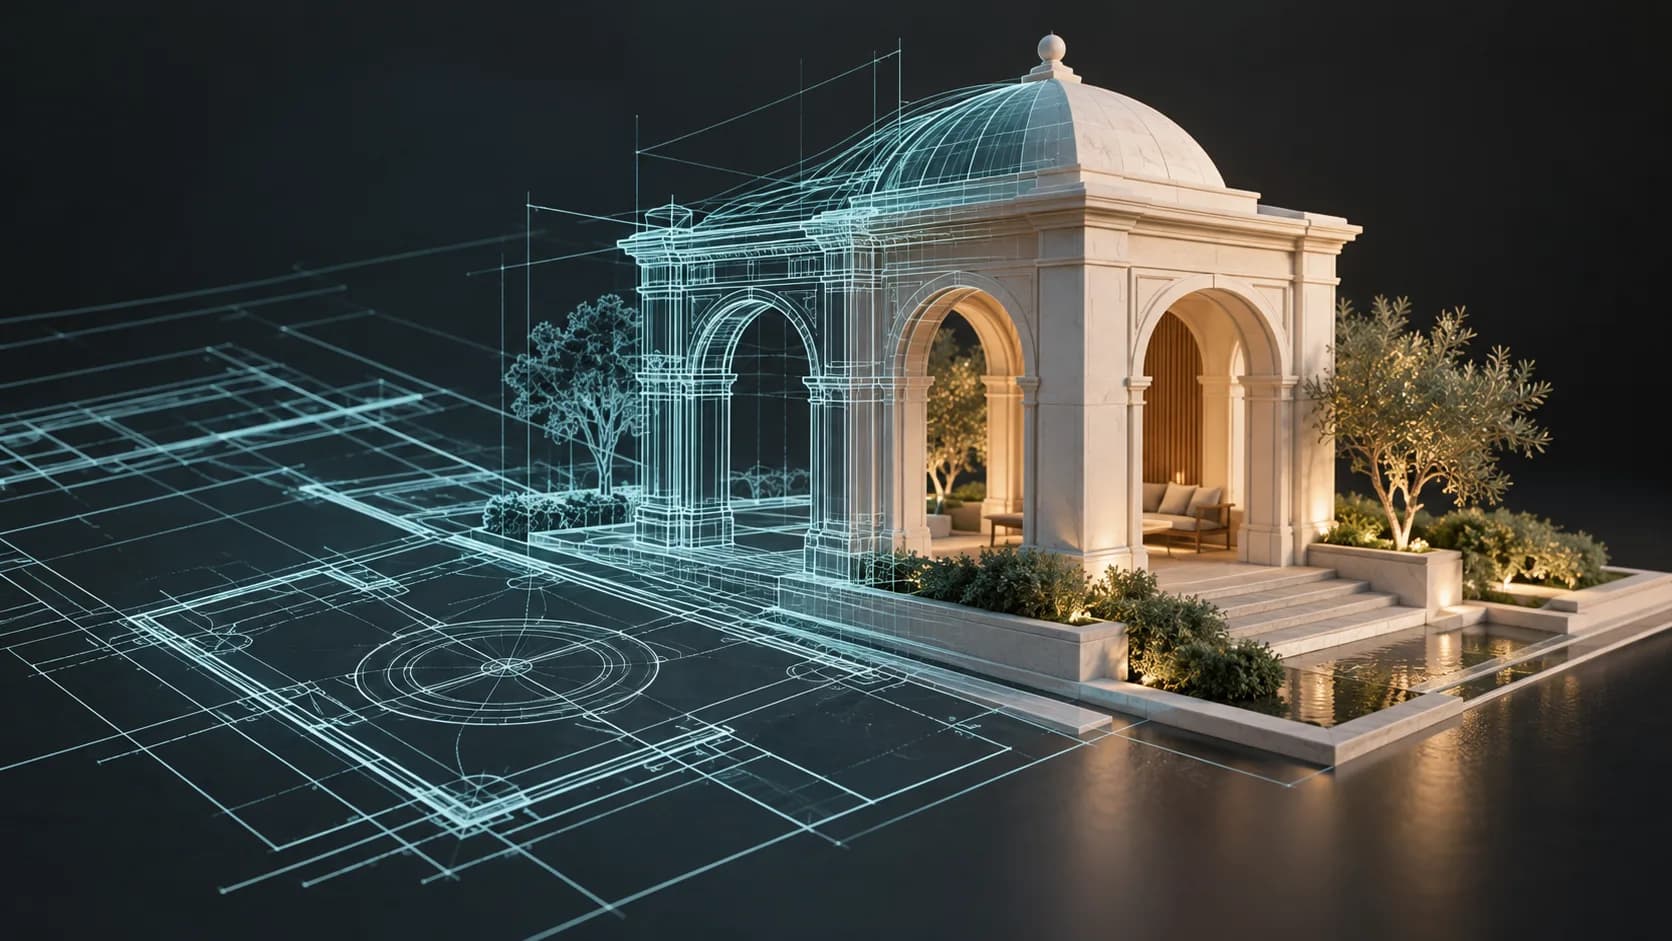
For a blueprint into a model or a house concept, treat the output as a massing study unless every wall, opening, elevation, and dimension has been verified. A floor plan describes layout, not necessarily roof form, wall height, window placement, or building structure.
Good uses include early visualization, presentation mood boards, or discussing the relationship between spaces. Poor uses include structural decisions, permit drawings, construction quantities, or safety-sensitive manufacturing.
Avoid false precision
An AI-generated model can look complete while containing guessed depth and scale. Do not add “exact” measurements unless they come from the source documentation. If the drawing is only a perspective sketch, it cannot establish a complete set of orthographic dimensions.
| Goal | Recommended process |
|---|---|
| Visual concept | Generate image-to-3D mesh, review manually |
| Product discussion | Generate mesh, annotate missing measurements |
| Functional part | Rebuild in CAD from verified dimensions |
| Construction or safety work | Use qualified design and engineering review |
Can I convert a plan into a 3D model for free?
You can create a concept model with available AI tools and trial credits, but the output should be reviewed before any professional or construction use. The key cost is usually the time needed to validate dimensions and details.
Can AI turn a hand sketch into 3D?
AI can make a visual starting point from a hand sketch, particularly for simple objects with a clear silhouette. More views and written constraints improve the review process, but do not remove the need for validation.
Is a drawing-to-3D model ready for 3D printing?
Not automatically. Inspect mesh health, scale, wall thickness, and supports in a slicer before printing. For functional parts, model critical geometry in CAD.
Use a clean reference image, make the assumptions explicit, and treat generated geometry as a useful starting point rather than hidden engineering work.
Categories
Turn a Blueprint or Drawing into a 3D Model: What AI Can and Cannot InferBegin with the right source imageFrom drawing to 3D conceptFloor plans, house concepts, and blueprintsAvoid false precisionCan I convert a plan into a 3D model for free?Can AI turn a hand sketch into 3D?Is a drawing-to-3D model ready for 3D printing?
More Posts
Tutorials
AI CAD Generator: What Text-to-CAD and Image-to-CAD Can Do
Understand AI CAD generators, text-to-CAD, and image-to-CAD workflows. Learn the difference between a mesh concept and a dimensionally controlled CAD model.

Tutorials
What Is a 3D Mesh? A Simple Guide to Mesh Models and Topology
Learn what a 3D mesh is, how vertices, edges, faces, UVs, and textures work together, and how to choose a mesh model for web, games, and 3D printing.
ToolsTutorials
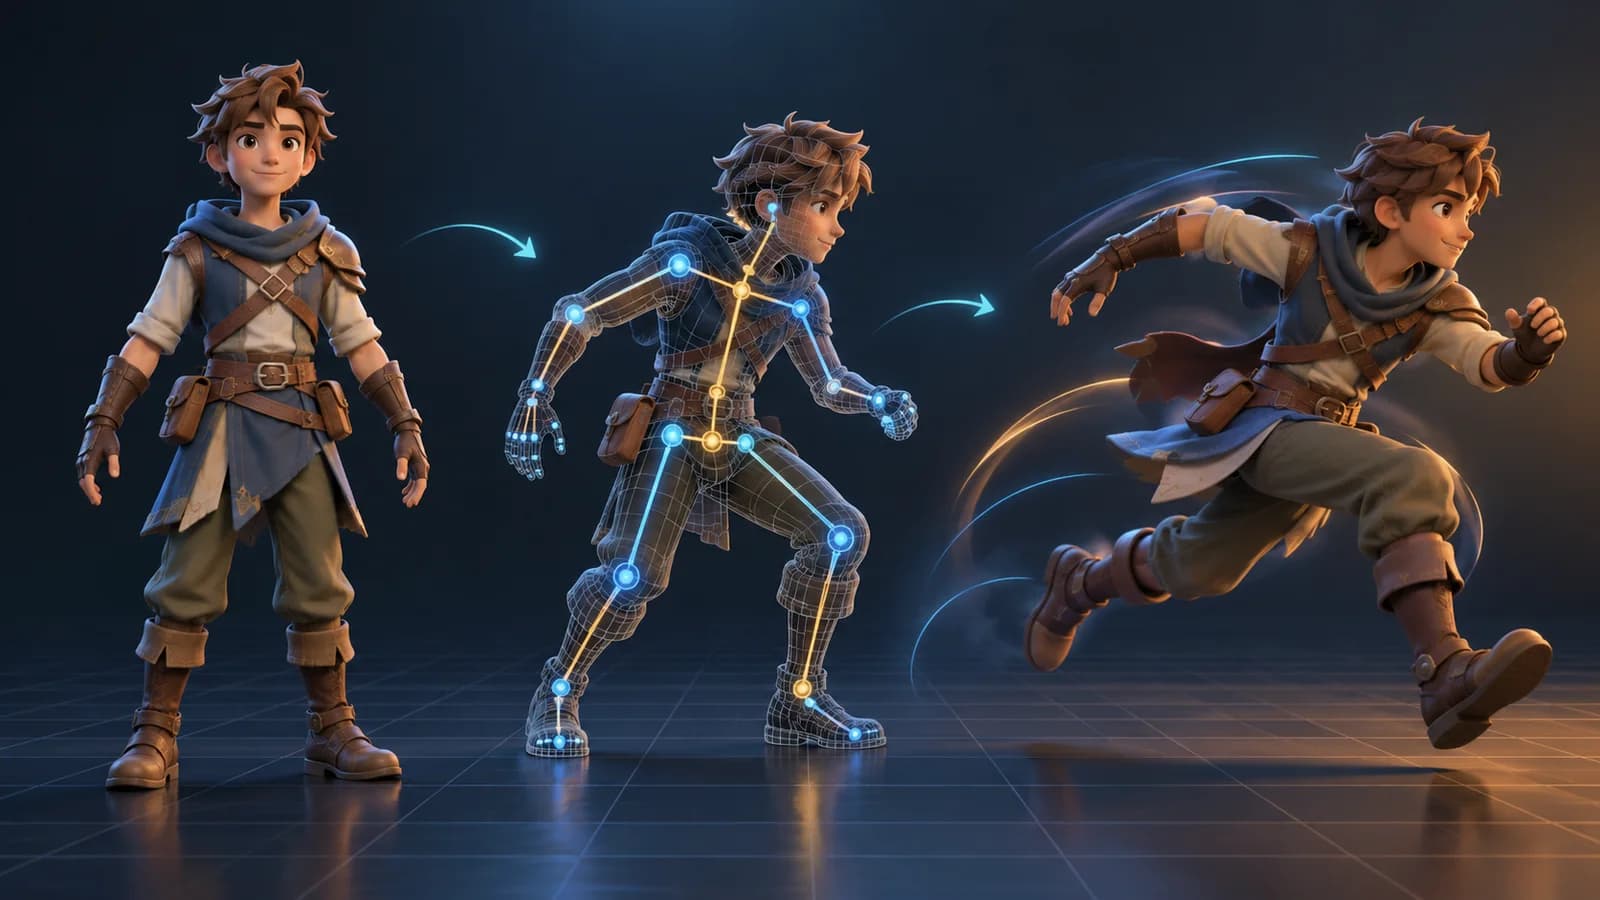
AI 3D Animation Generator: Animate an Existing 3D Model
Learn how an AI 3D animation generator can add motion to a riggable model, choose a suitable action, inspect the animated GLB, and export a usable result.
Newsletter
Join the community
Subscribe to our newsletter for the latest news and updates